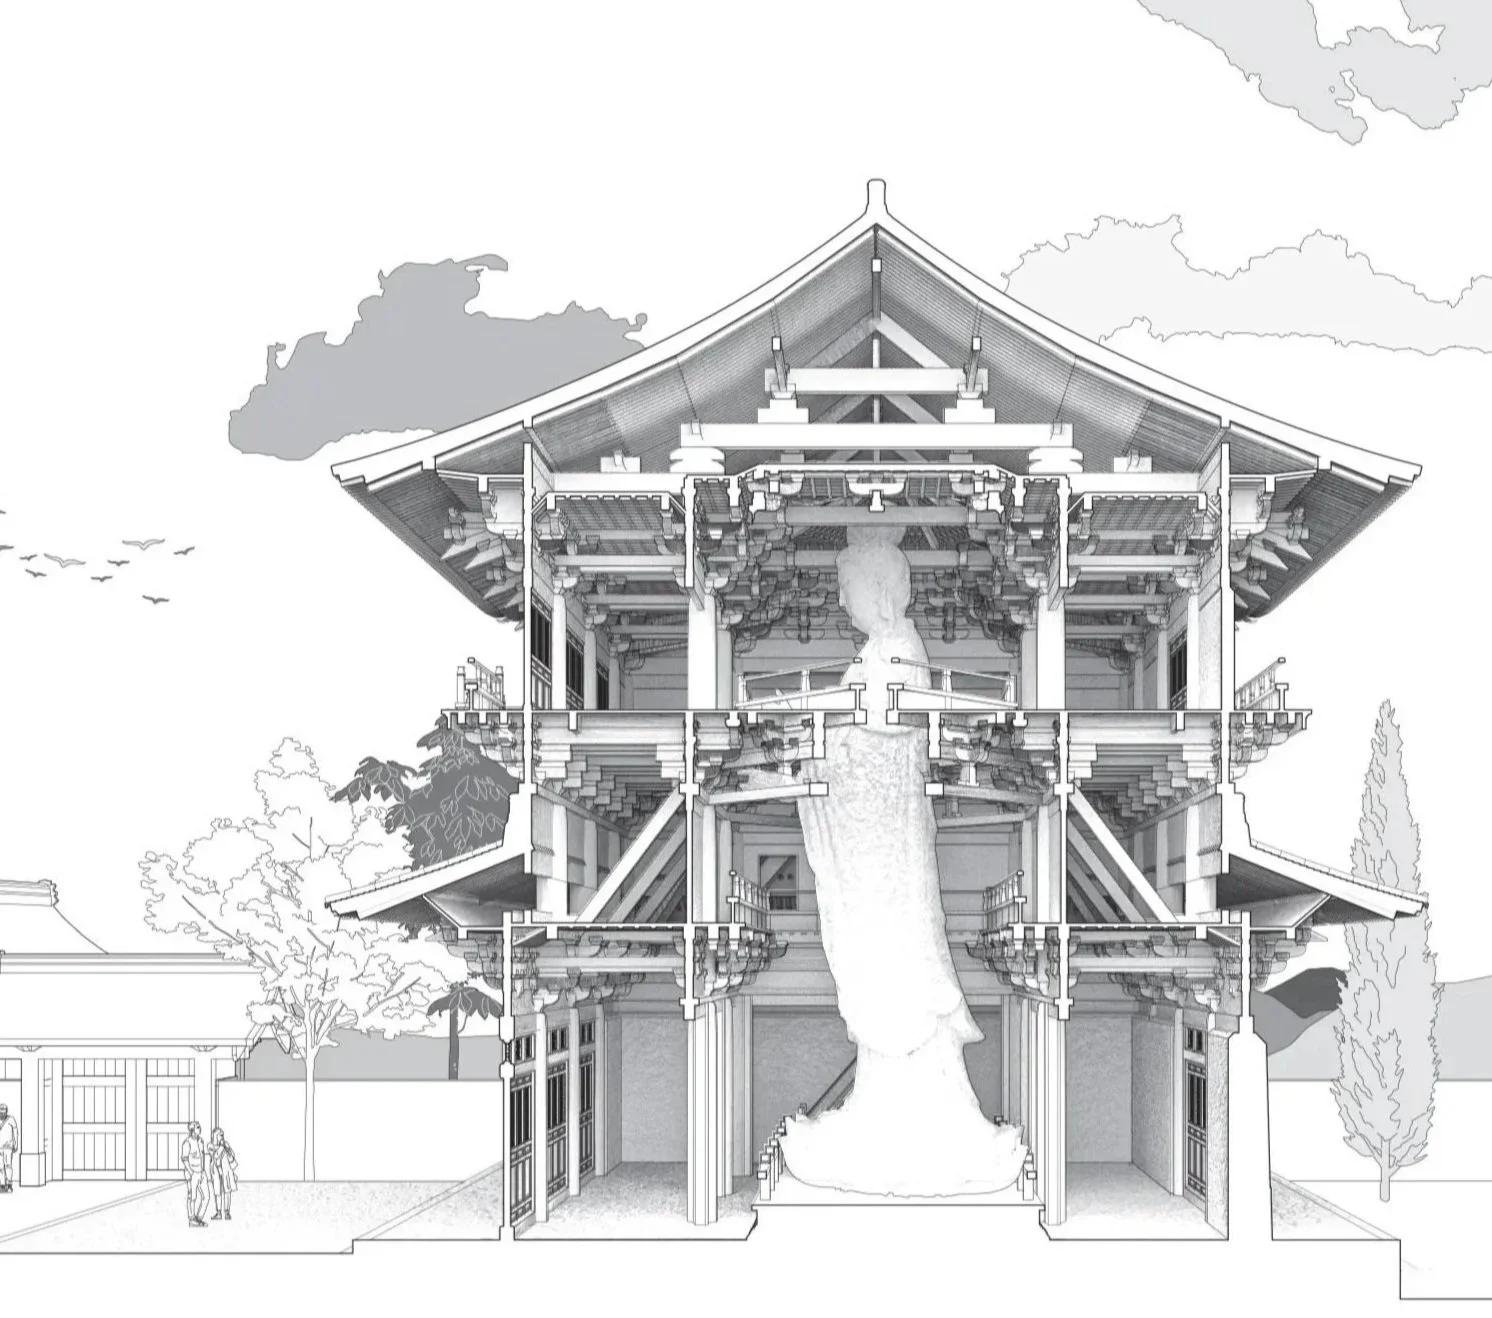
A black and white illustration of East Asian timber architecture, featuring a pagoda-like structure with tiered eaves and decorative elements, set against a background of trees, hills, and a map of Korea.

© Rick Keus

Author: Jae K Kim

Design: Studio Joost Grootens https://www.joostgrootens.nl/, Julie da Silva Lenoir

Drawing: JK-AR—Seung-hoon Lee, Jisun Yoon, Gyu-tae Kim, Tae-wook Kang, Kyung-mok Lee, Sae-yun Lee, Byung-joon Cho—under the editorial supervision of Jae K Kim, who prepared the final plates

Photographs: Jae K Kim (Chapter 2), Rohspace (Chapter 4)

Lithography: Marc Gijzen

Printing: Damen Drukkers

Production: Marja Jager, nai010 publishers, Rotterdam

Publisher: Marcel Witvoet, nai010 publishers, Rotterdam https://www.nai010.com/en/product/timbercraft/

Team

ISBN: 9462089639

Language: English

Pages: 168

Cover: Softcover with dust jacket

Dimensions: 220 x 300 mm

Specification

History of Book

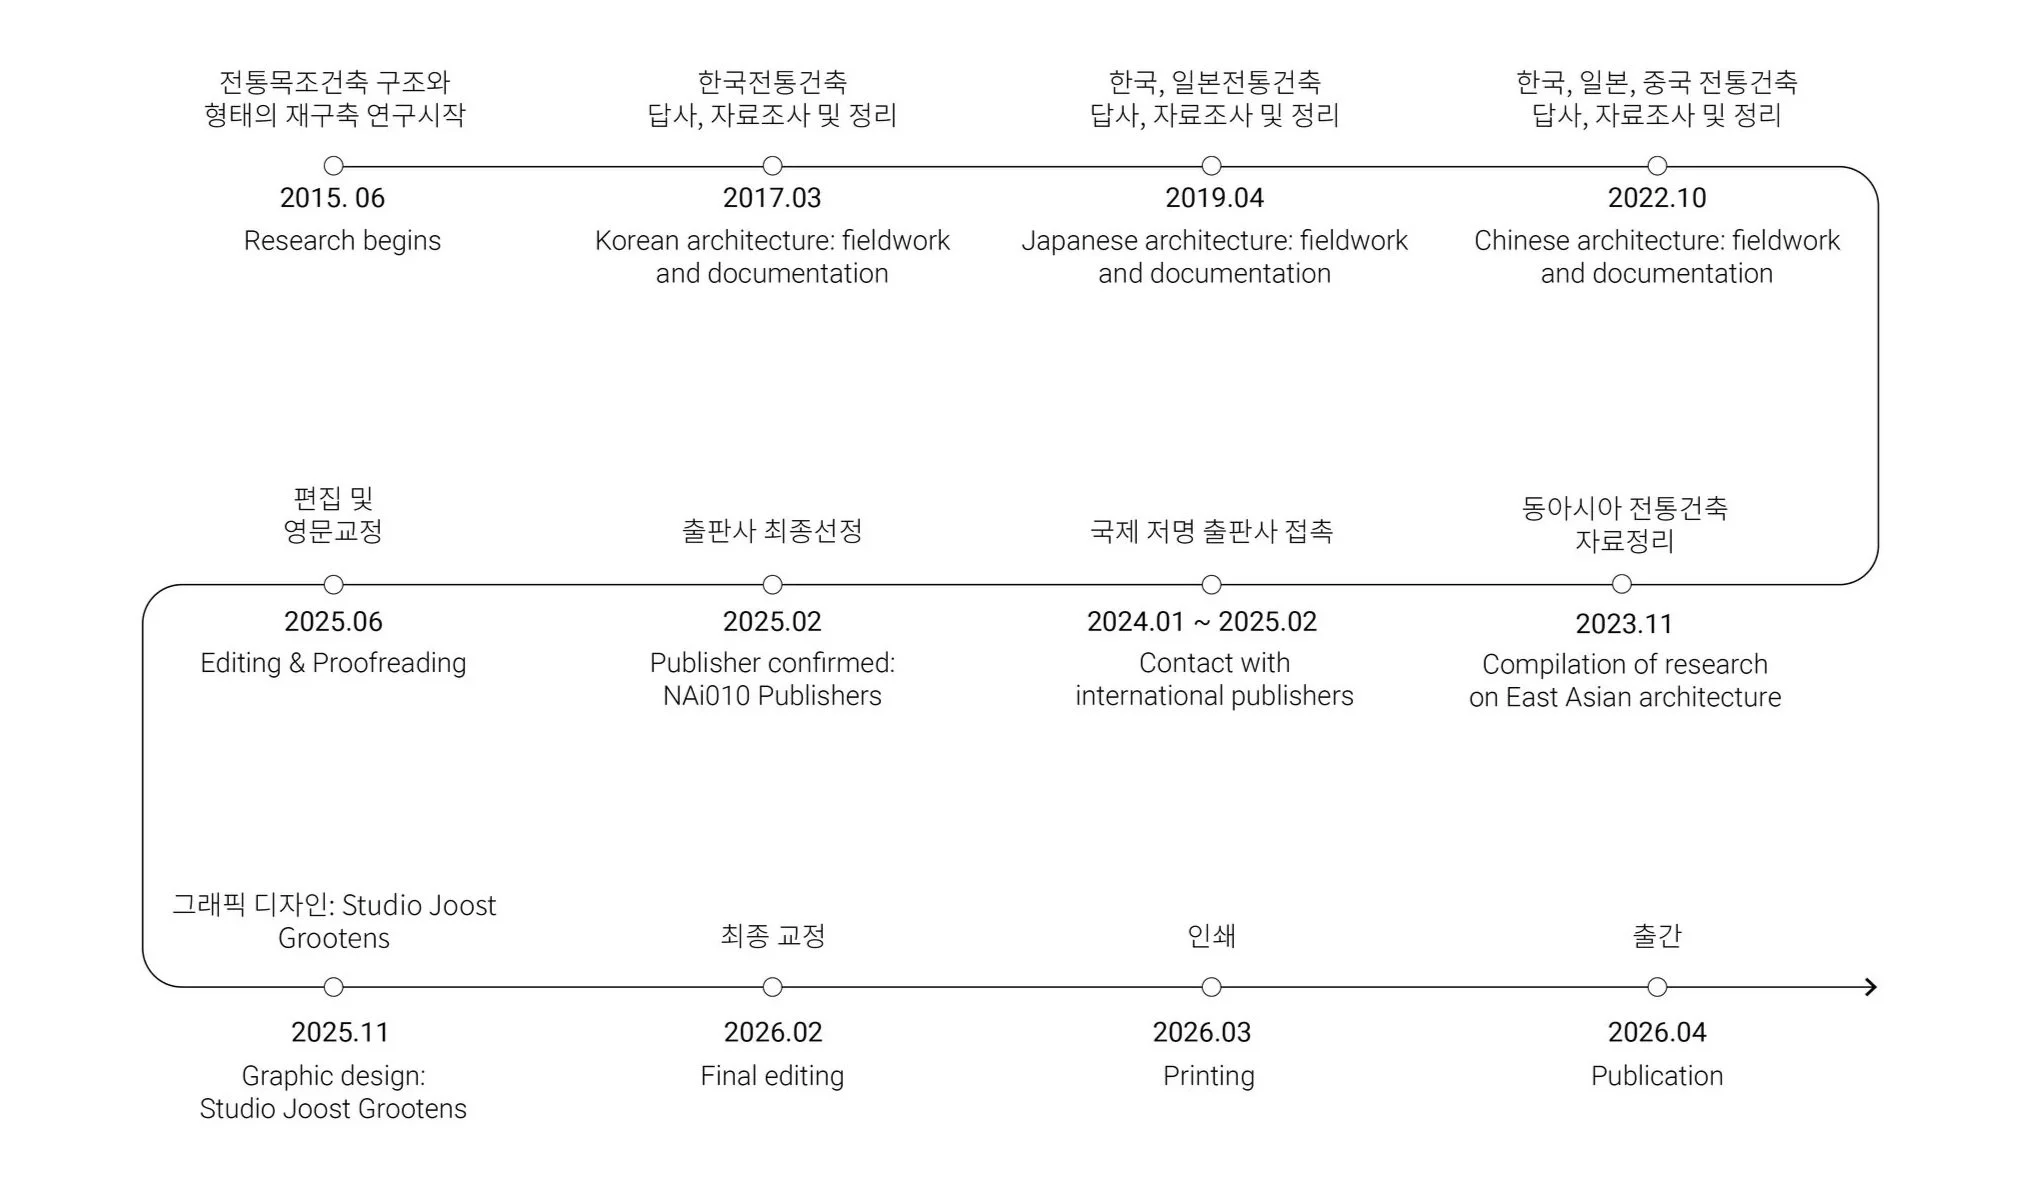
A timeline chart detailing research progress on East Asian architecture from June 2015 to April 2026, including milestones such as research initiation, fieldwork, documentation, publisher confirmation, editing, printing, and publication, with annotations in Korean and English.

2023.01.01

2024.02.02

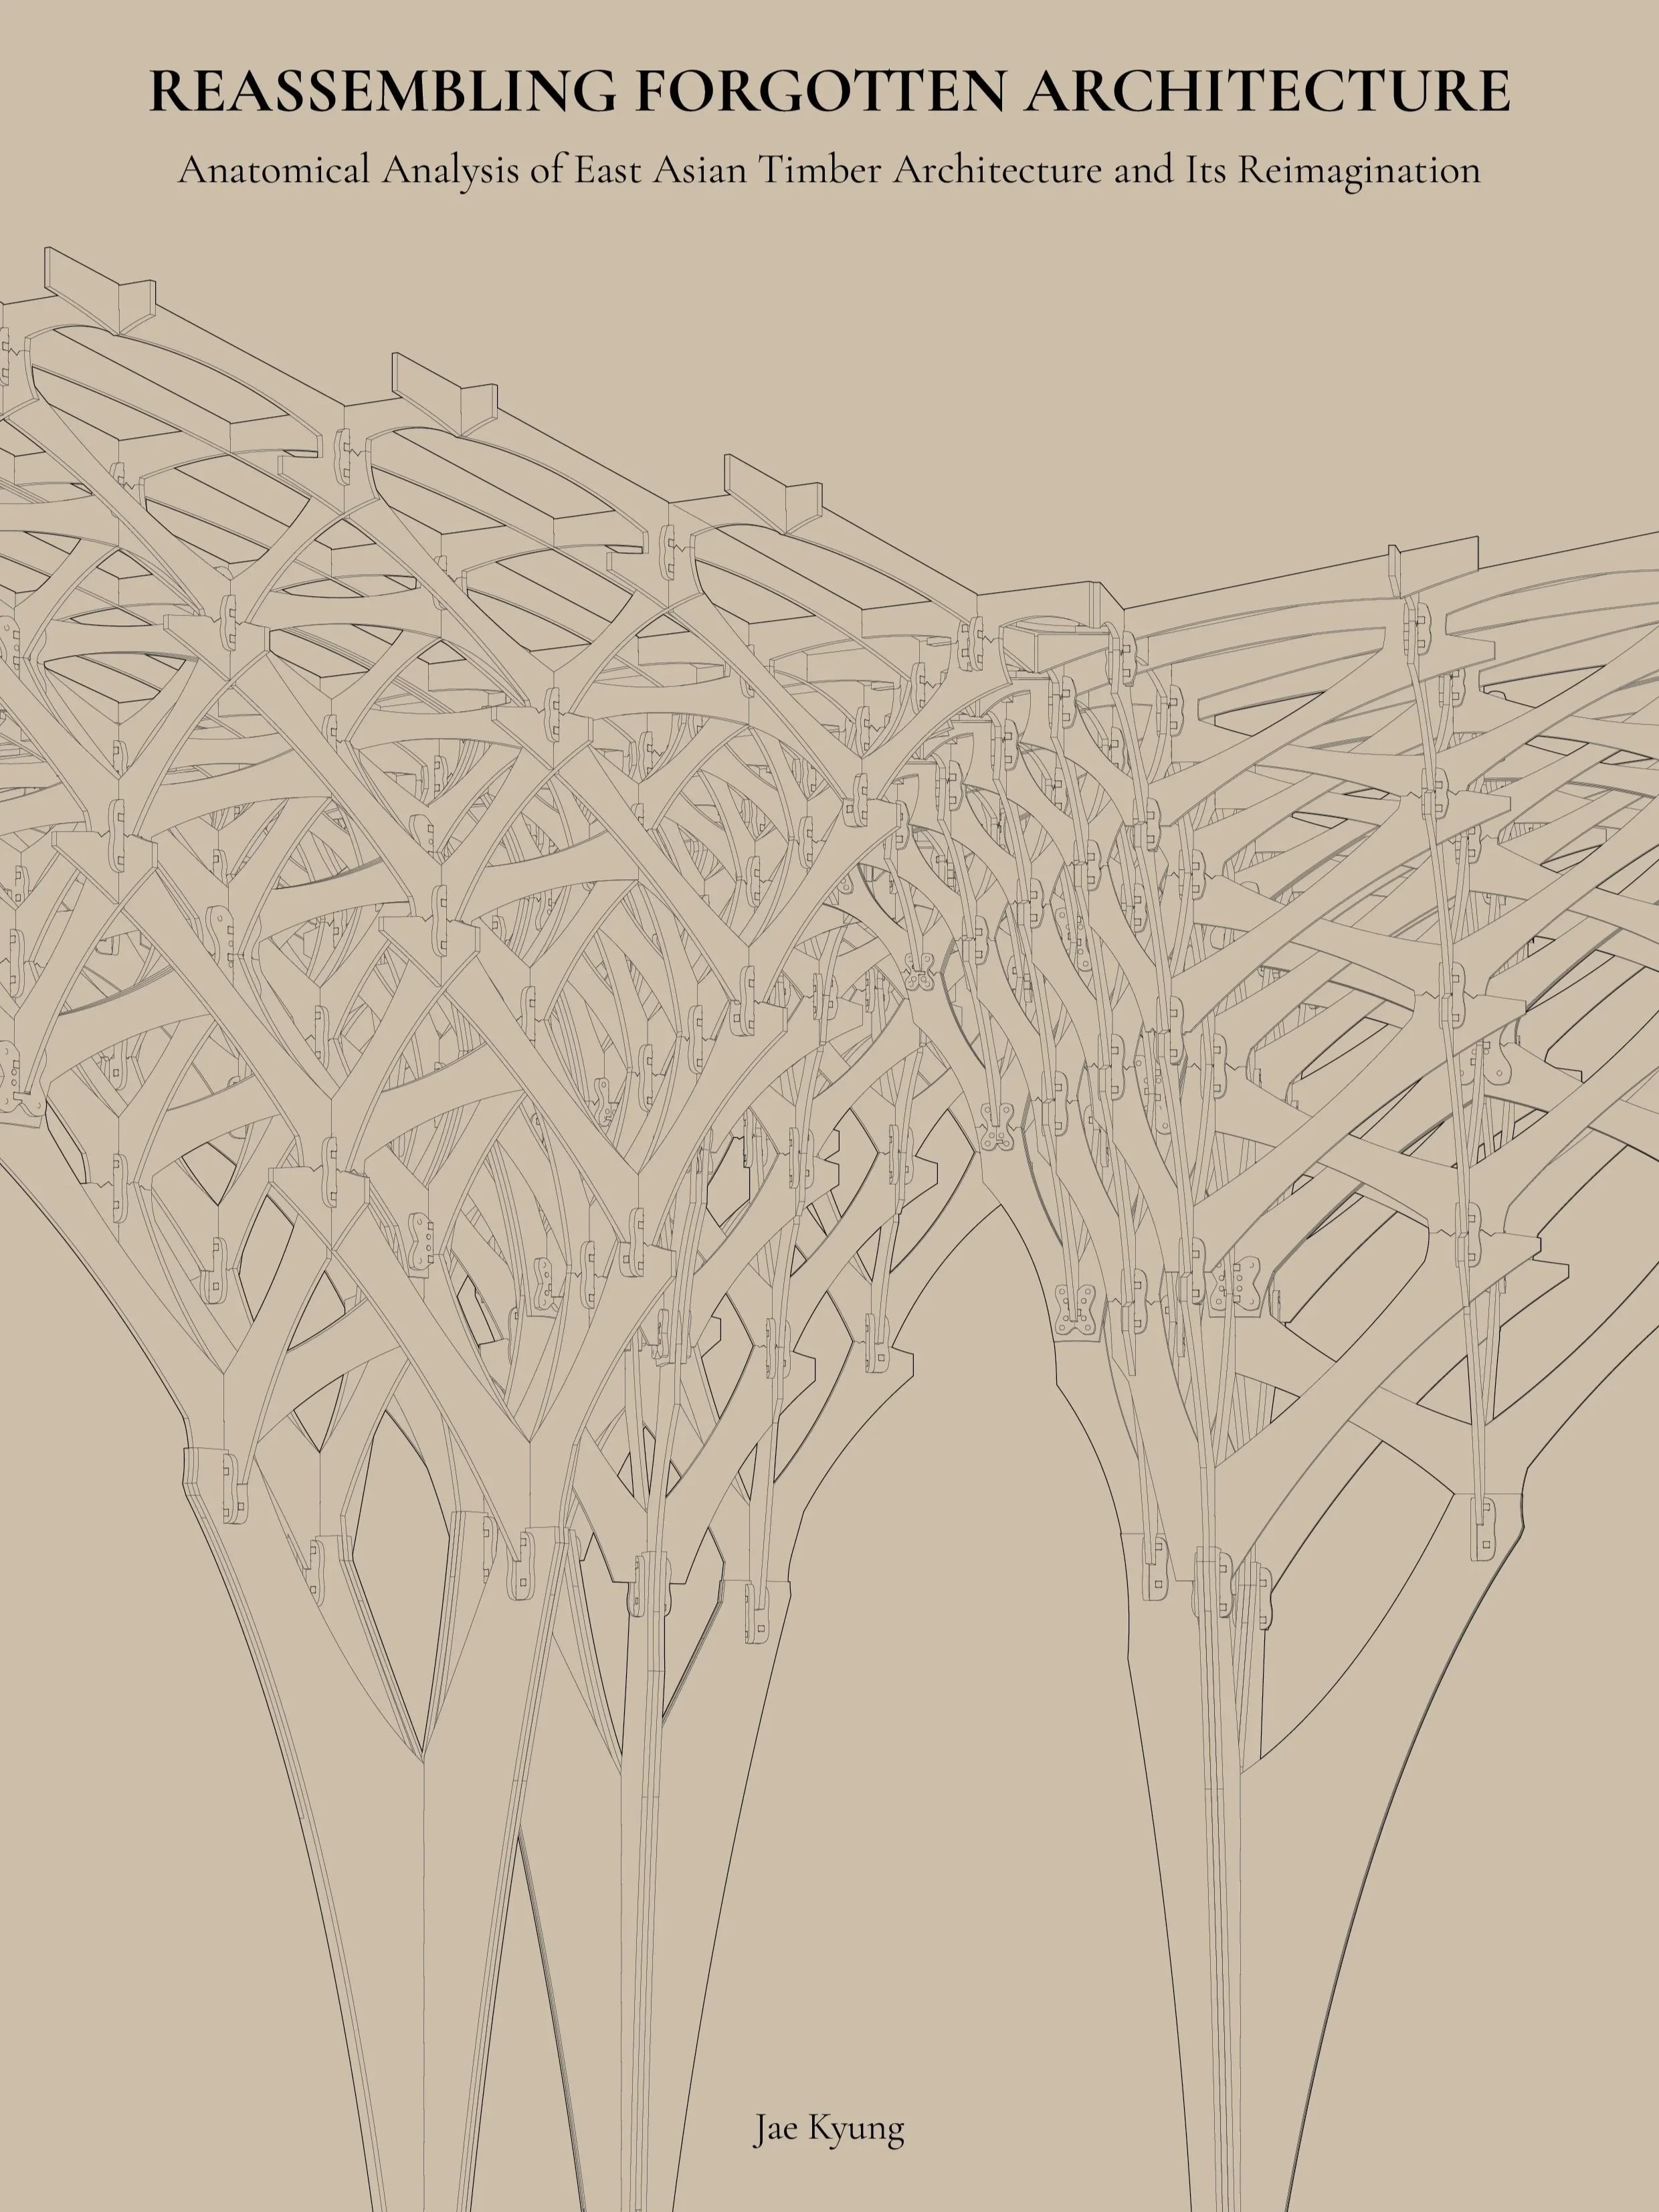
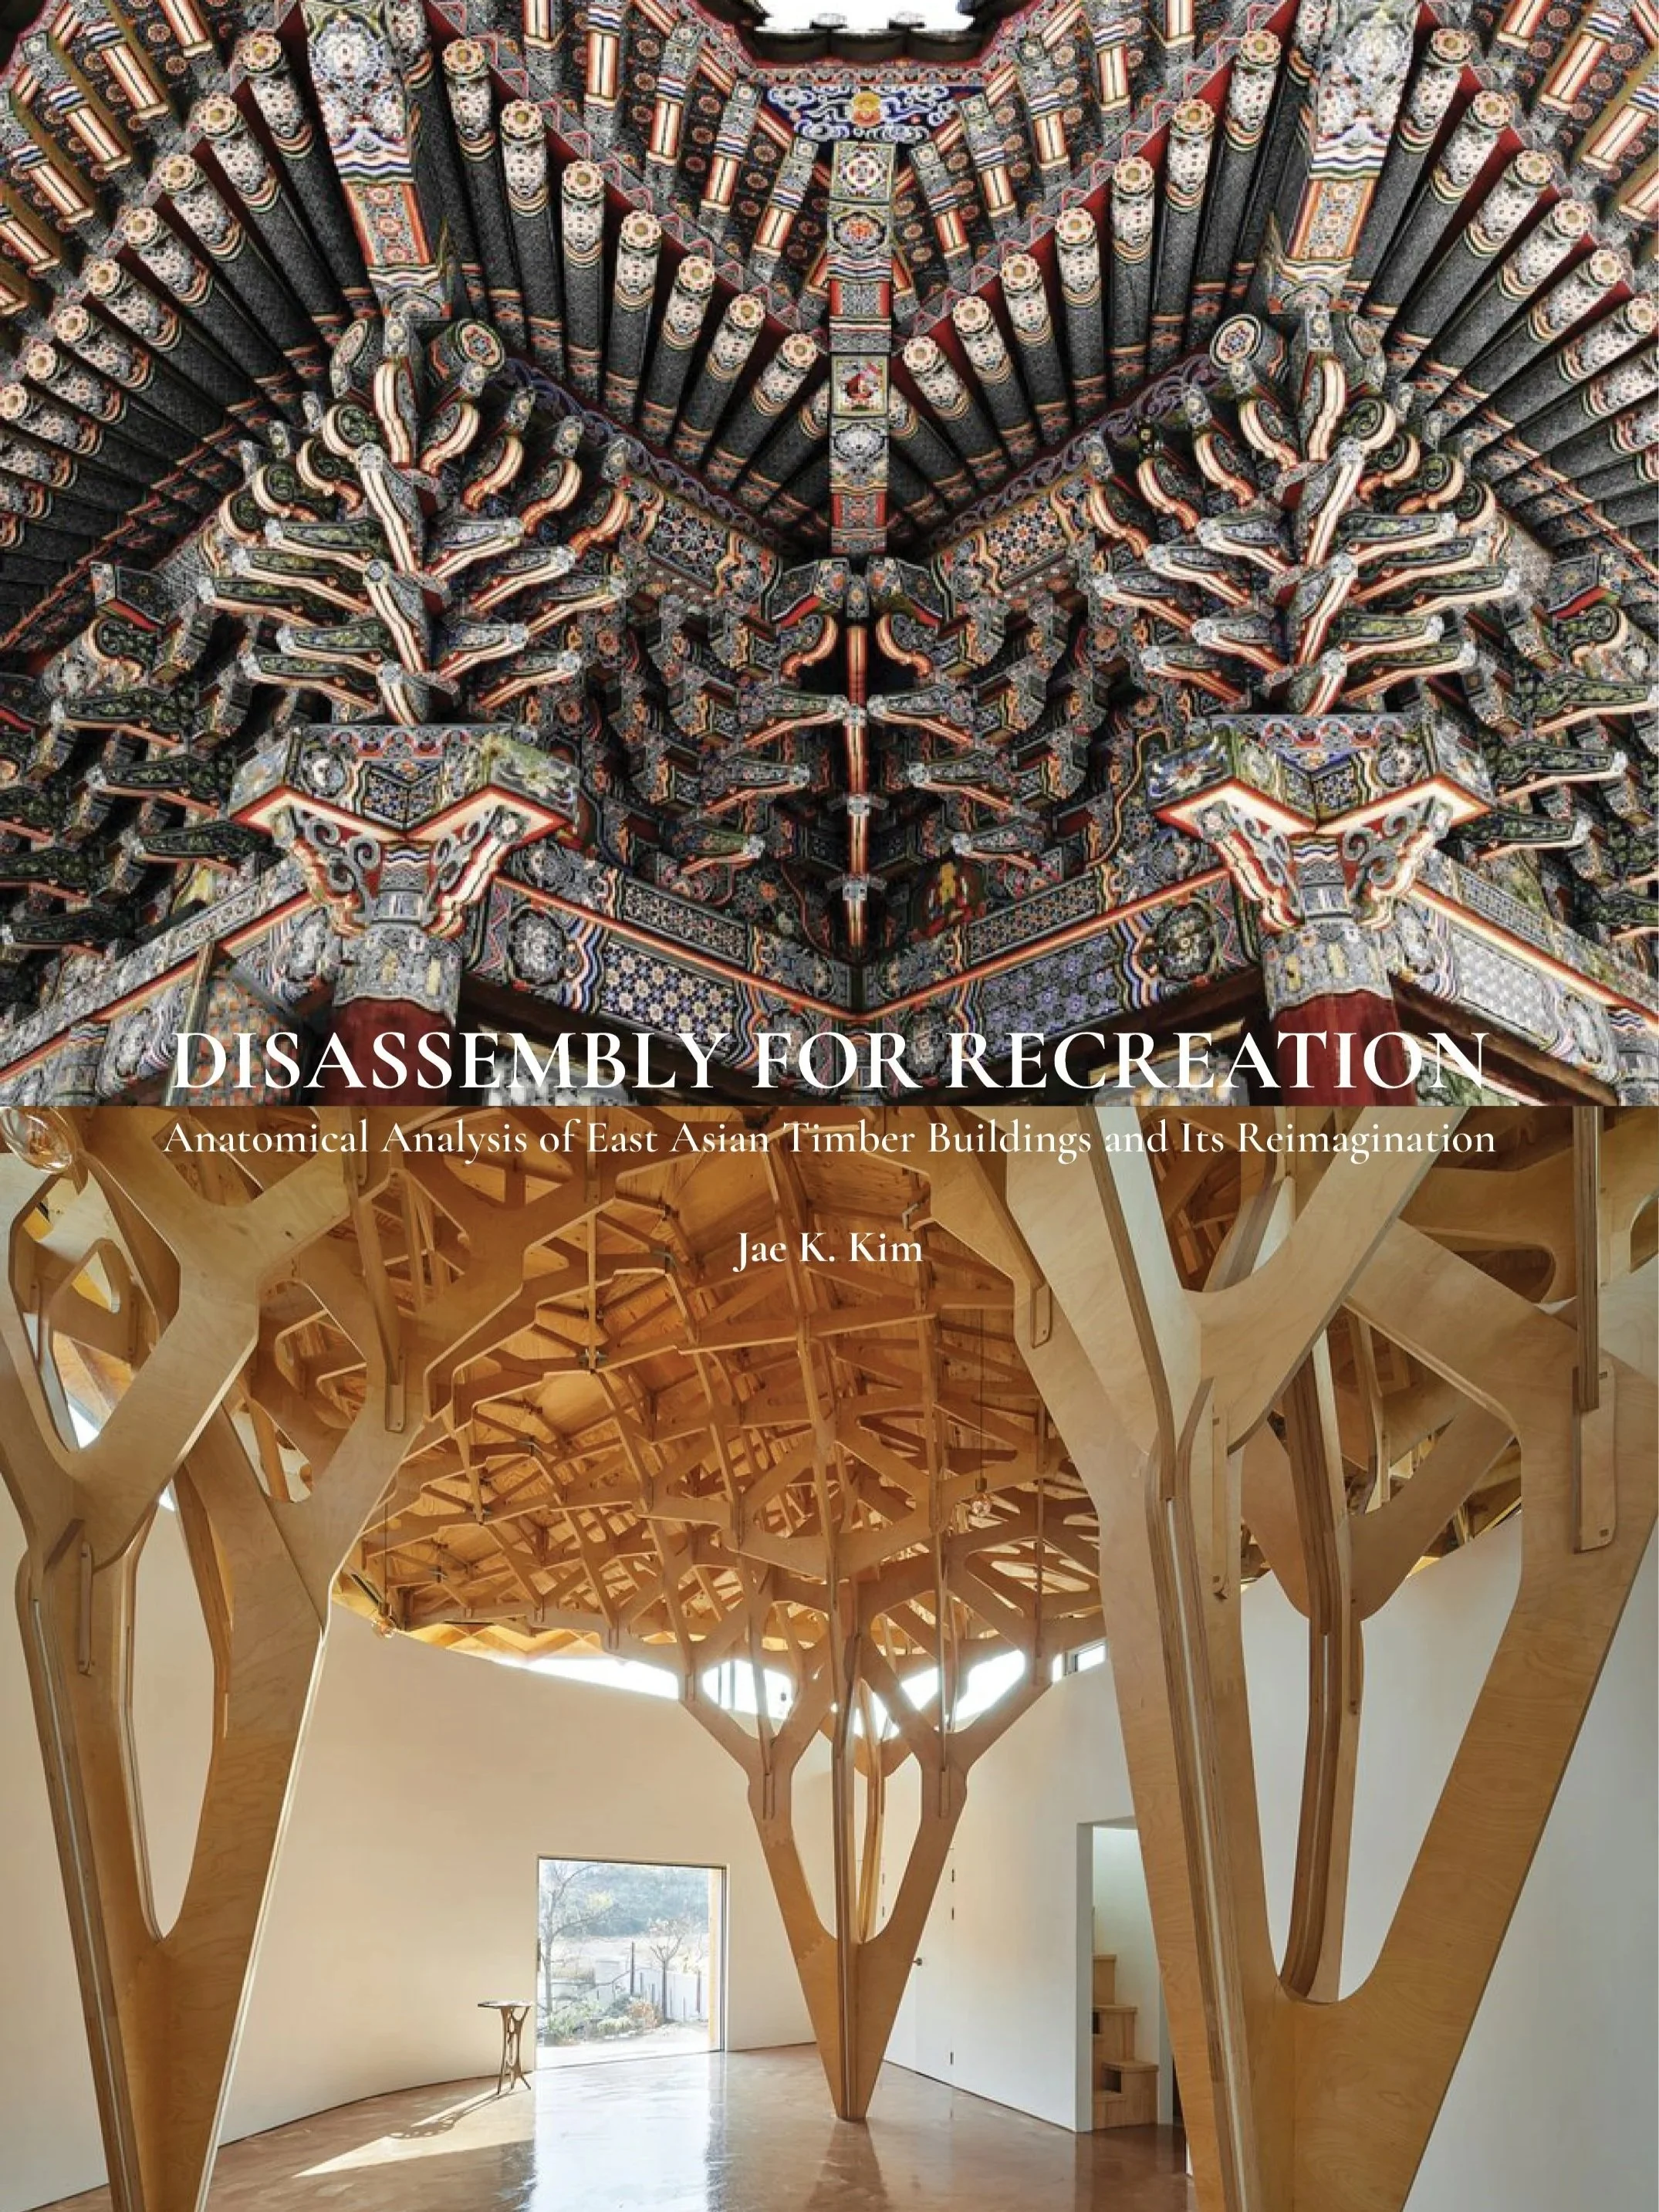
Book cover titled 'Reassembling Forgotten Architecture: Anatomical Analysis of East Asian Timber Architecture and Its Reimagination' by Jae Kyung, featuring a line drawing of traditional East Asian timber architecture with intricate interconnected wooden beams and joints against a beige background.
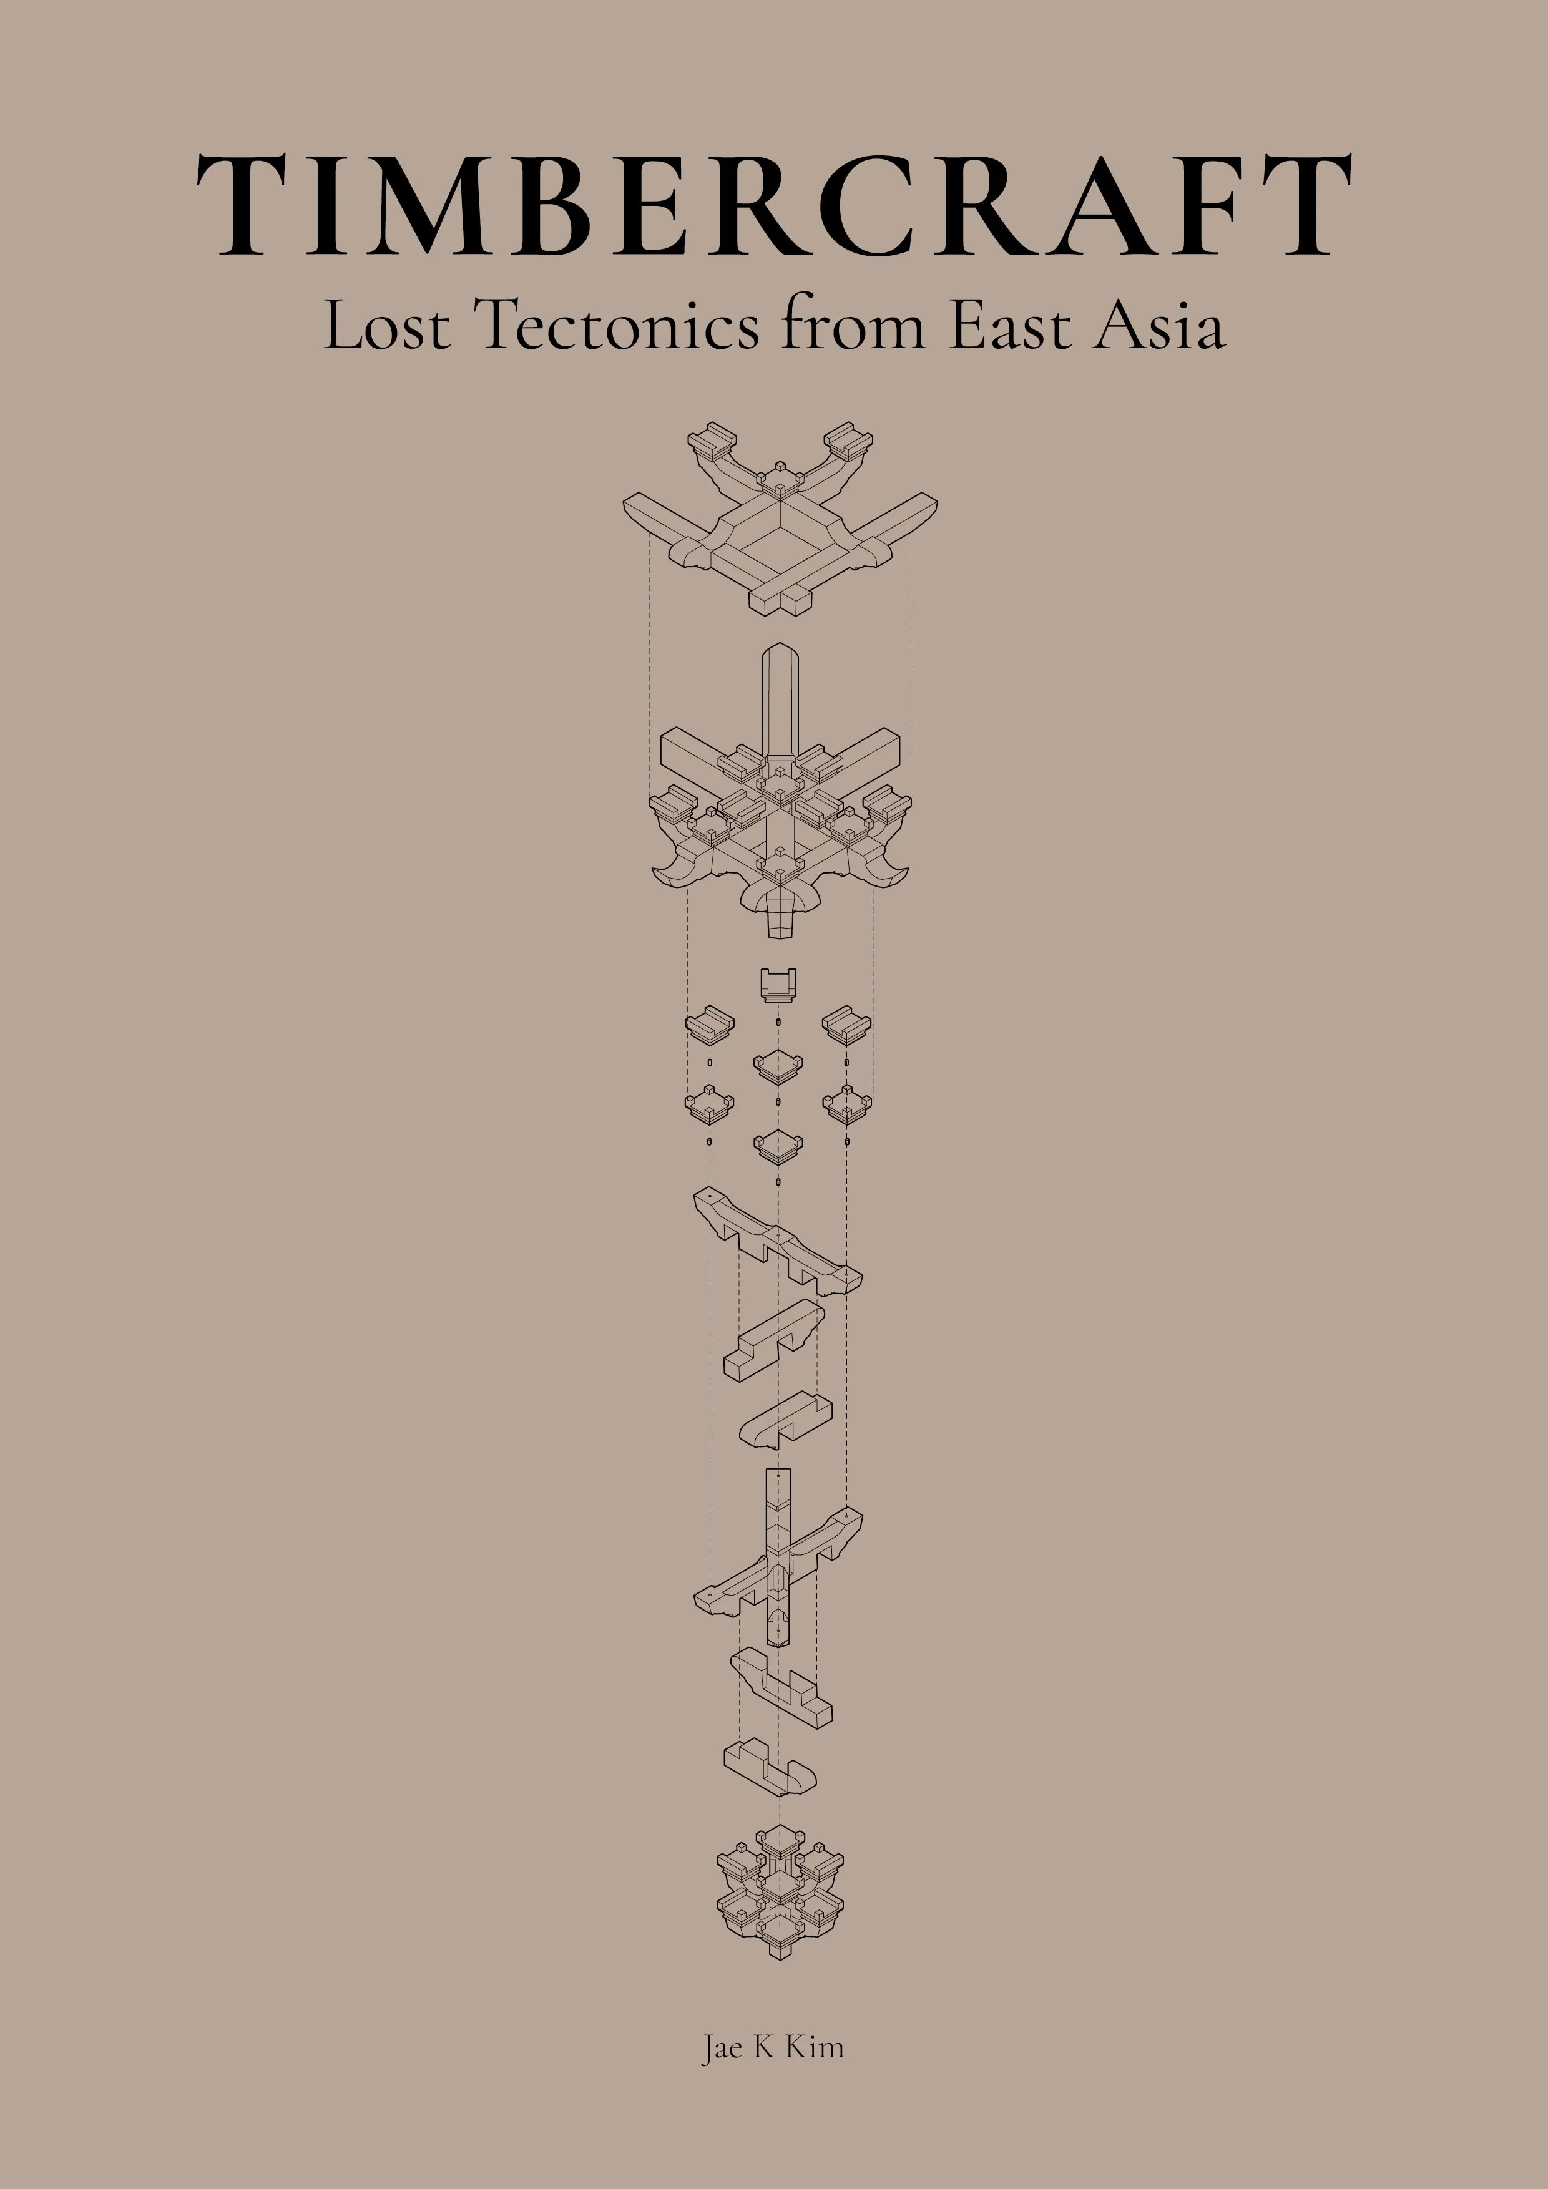
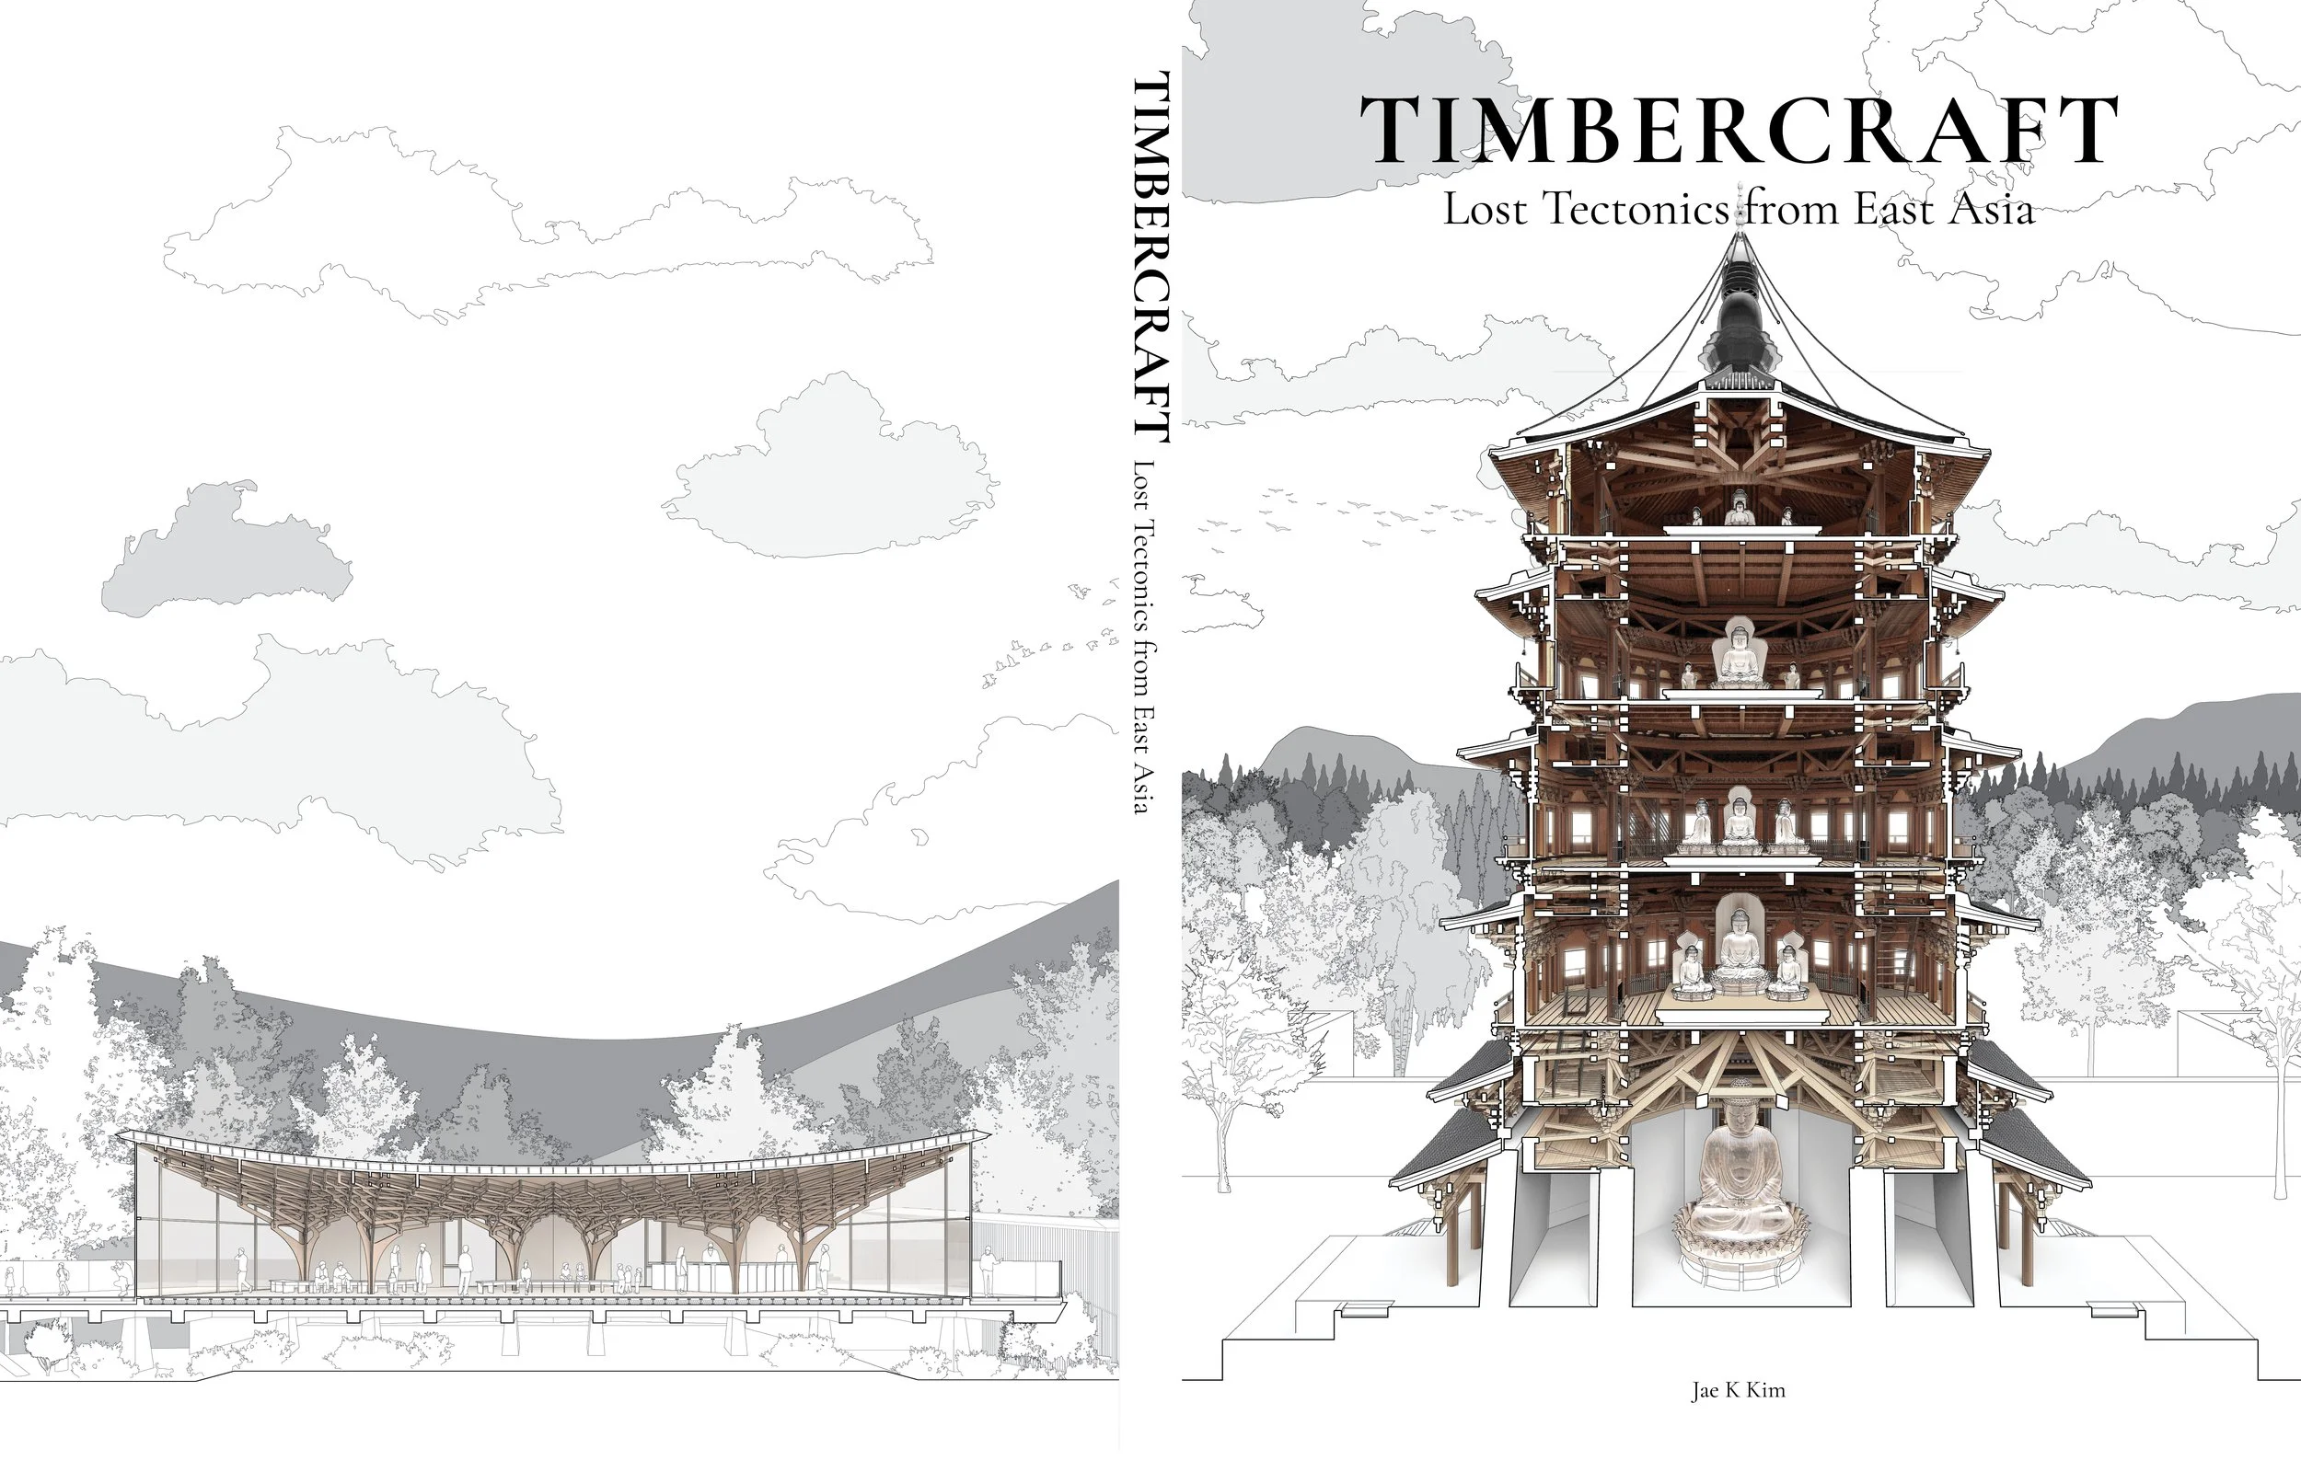
Book cover titled 'Timbercraft: Lost Tectonics from East Asia' with an engineering diagram of a structure in the center and the author's name, Jae K Kim, at the bottom.

2023.09.08

2024.07.24

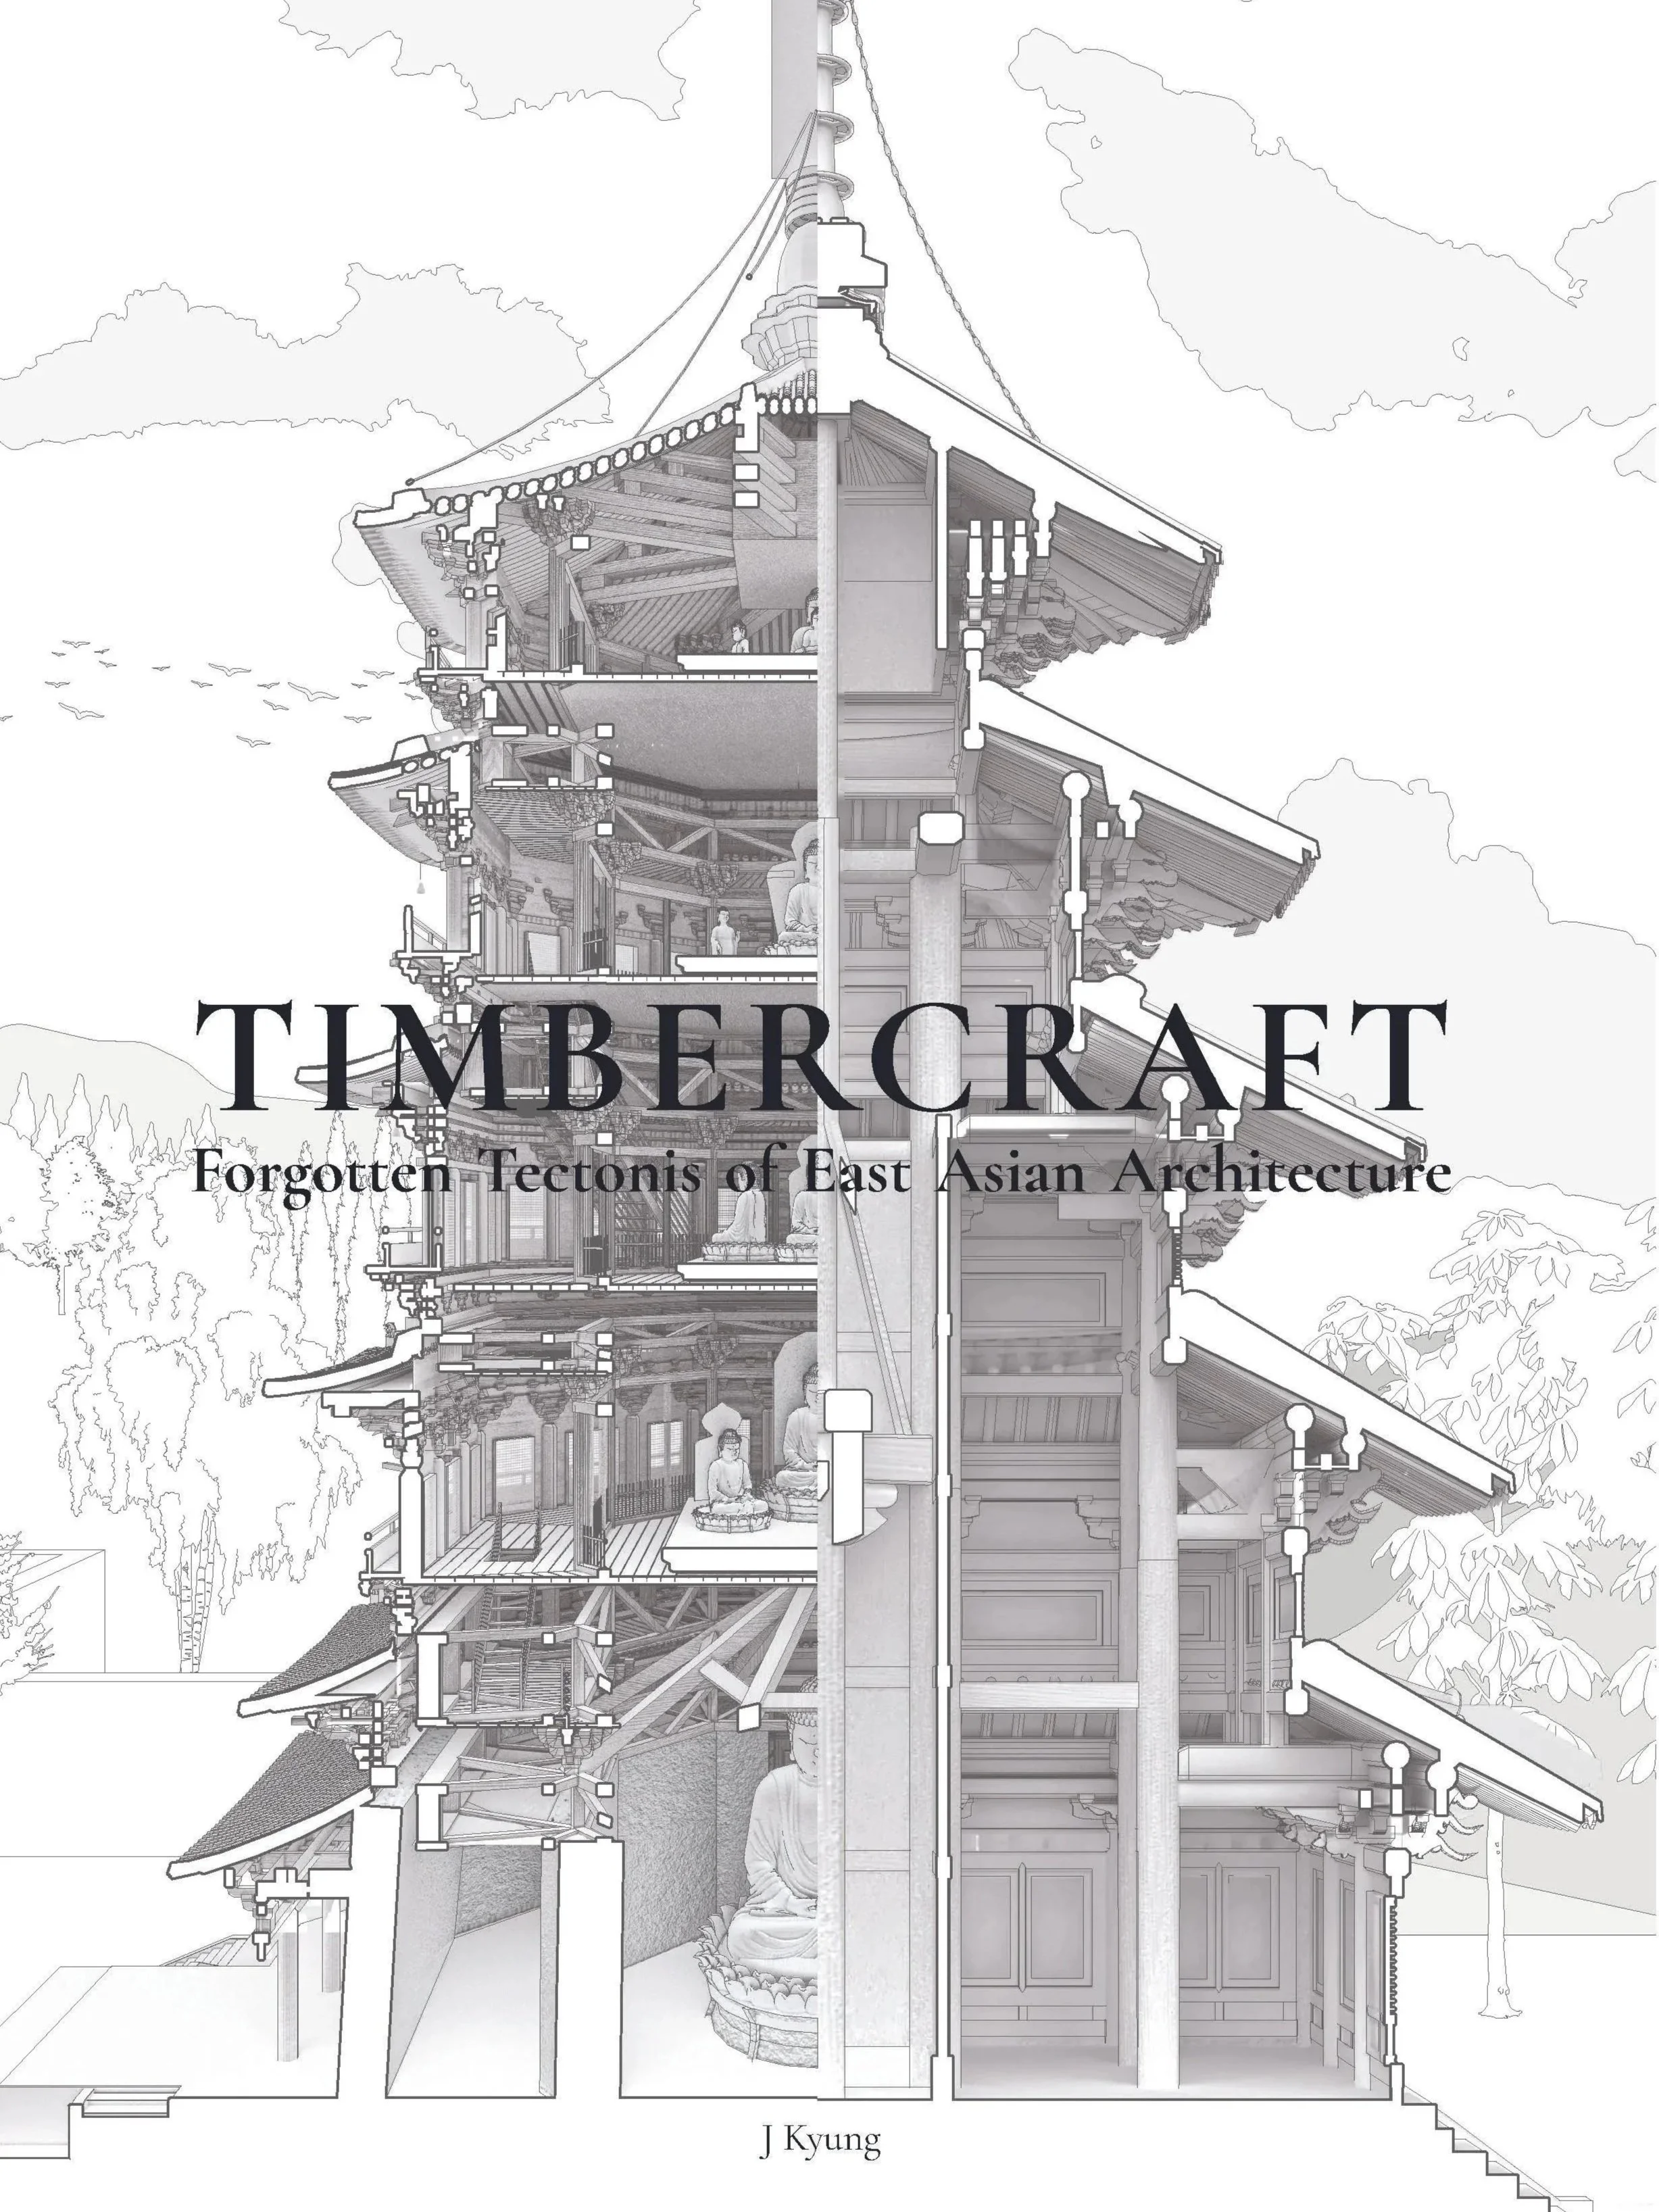
A detailed architectural drawing or blueprint of a multi-story traditional Asian building, with interior sections showing rooms, furniture, and decorations, surrounded by landscape elements like trees and mountains. The word 'TIMBERCRAFT' and the phrase 'Forgotten Tectonics of East Asian Architecture' are visible at the bottom.

Cover Design Process

Interior view of a timber building with intricate wooden structural support beams and a patterned ceiling, featuring a large window letting in natural light.
Book cover titled 'Timbercraft: Lost Tectonics from East Asia' featuring an architectural illustration of a traditional wooden multi-tiered pagoda building with Buddha statues inside, set against a background of a mountain landscape and trees.

2025.02.01

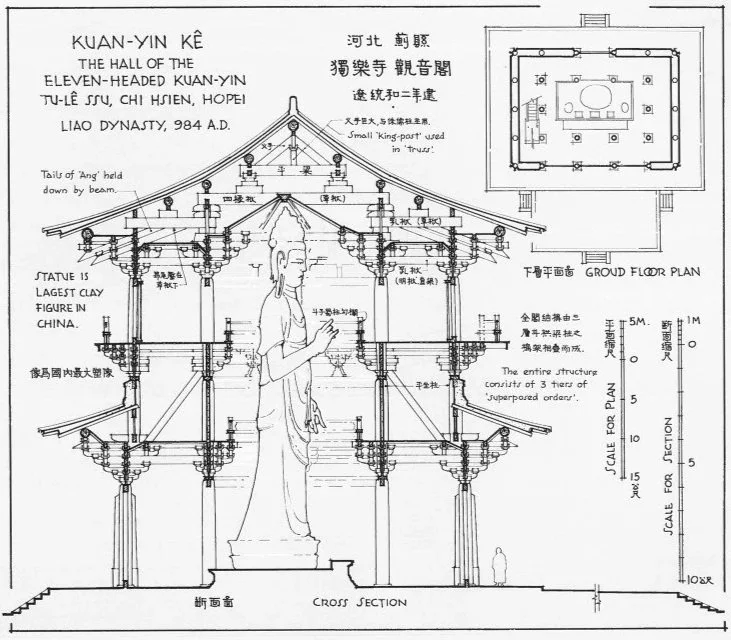
An illustrated architectural diagram of a traditional East Asian wooden building, showing a detailed section with structural components and roof details.
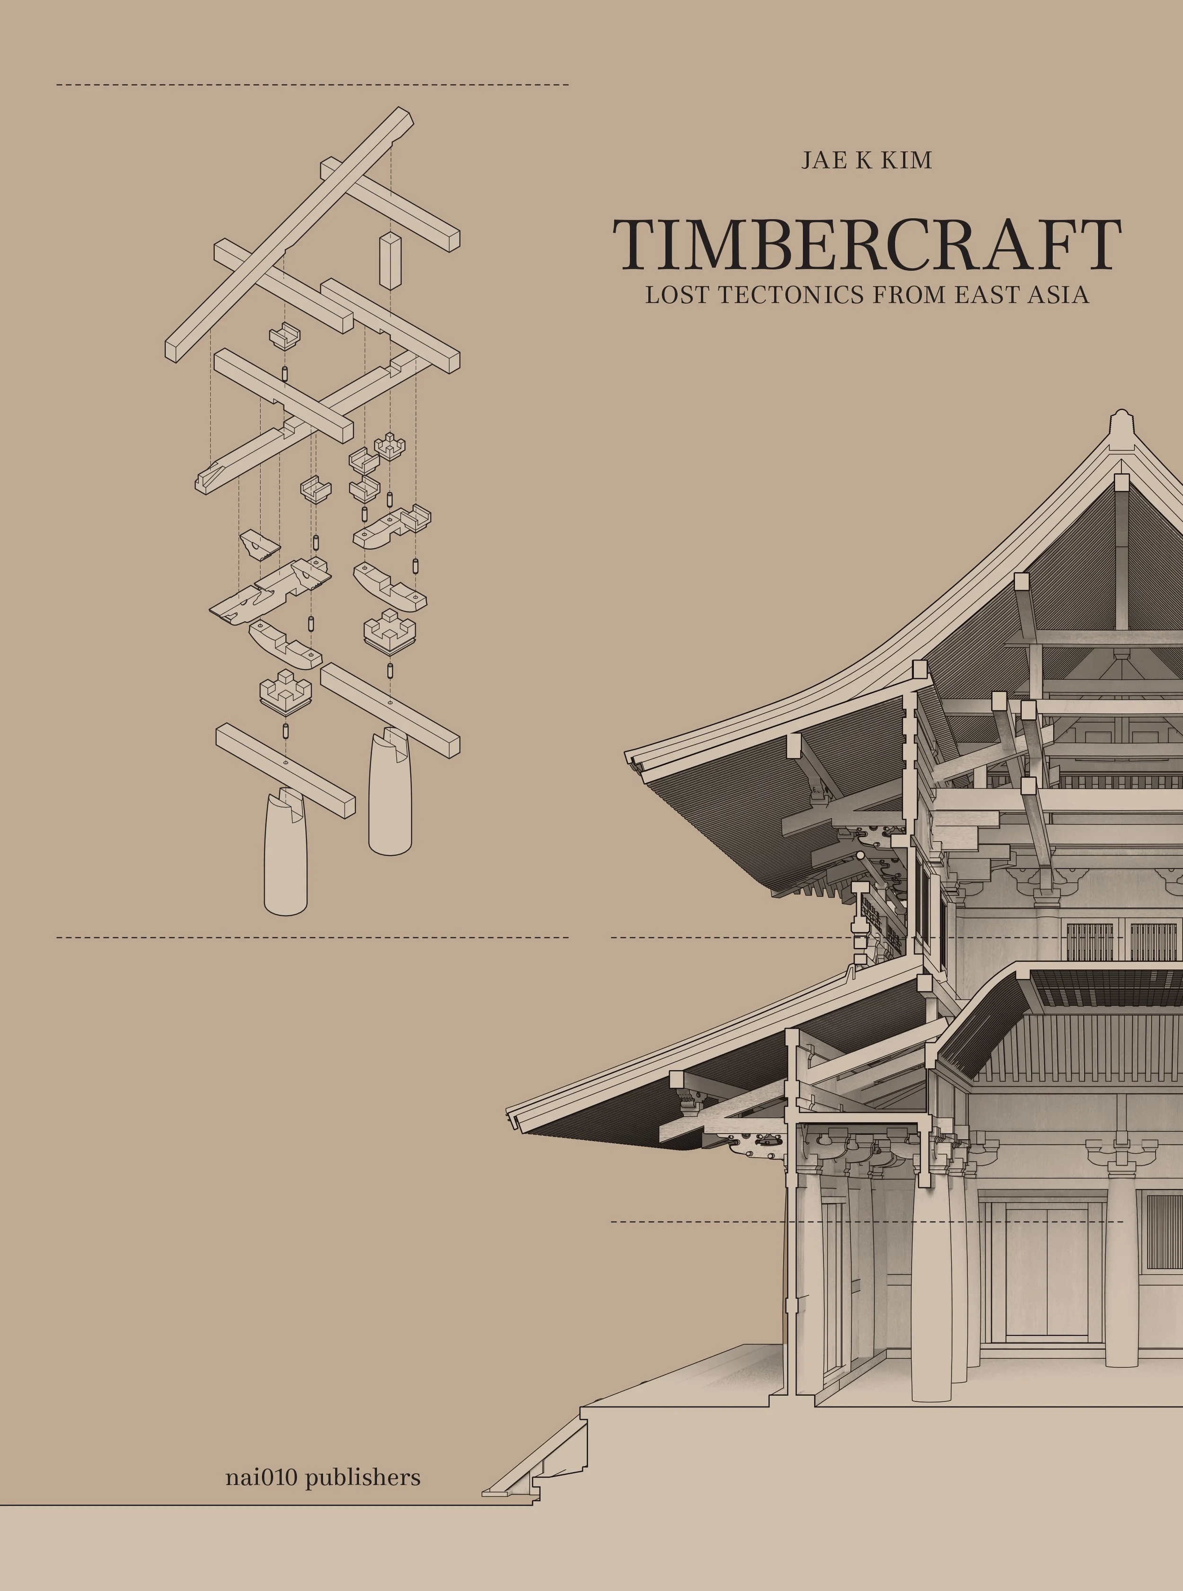
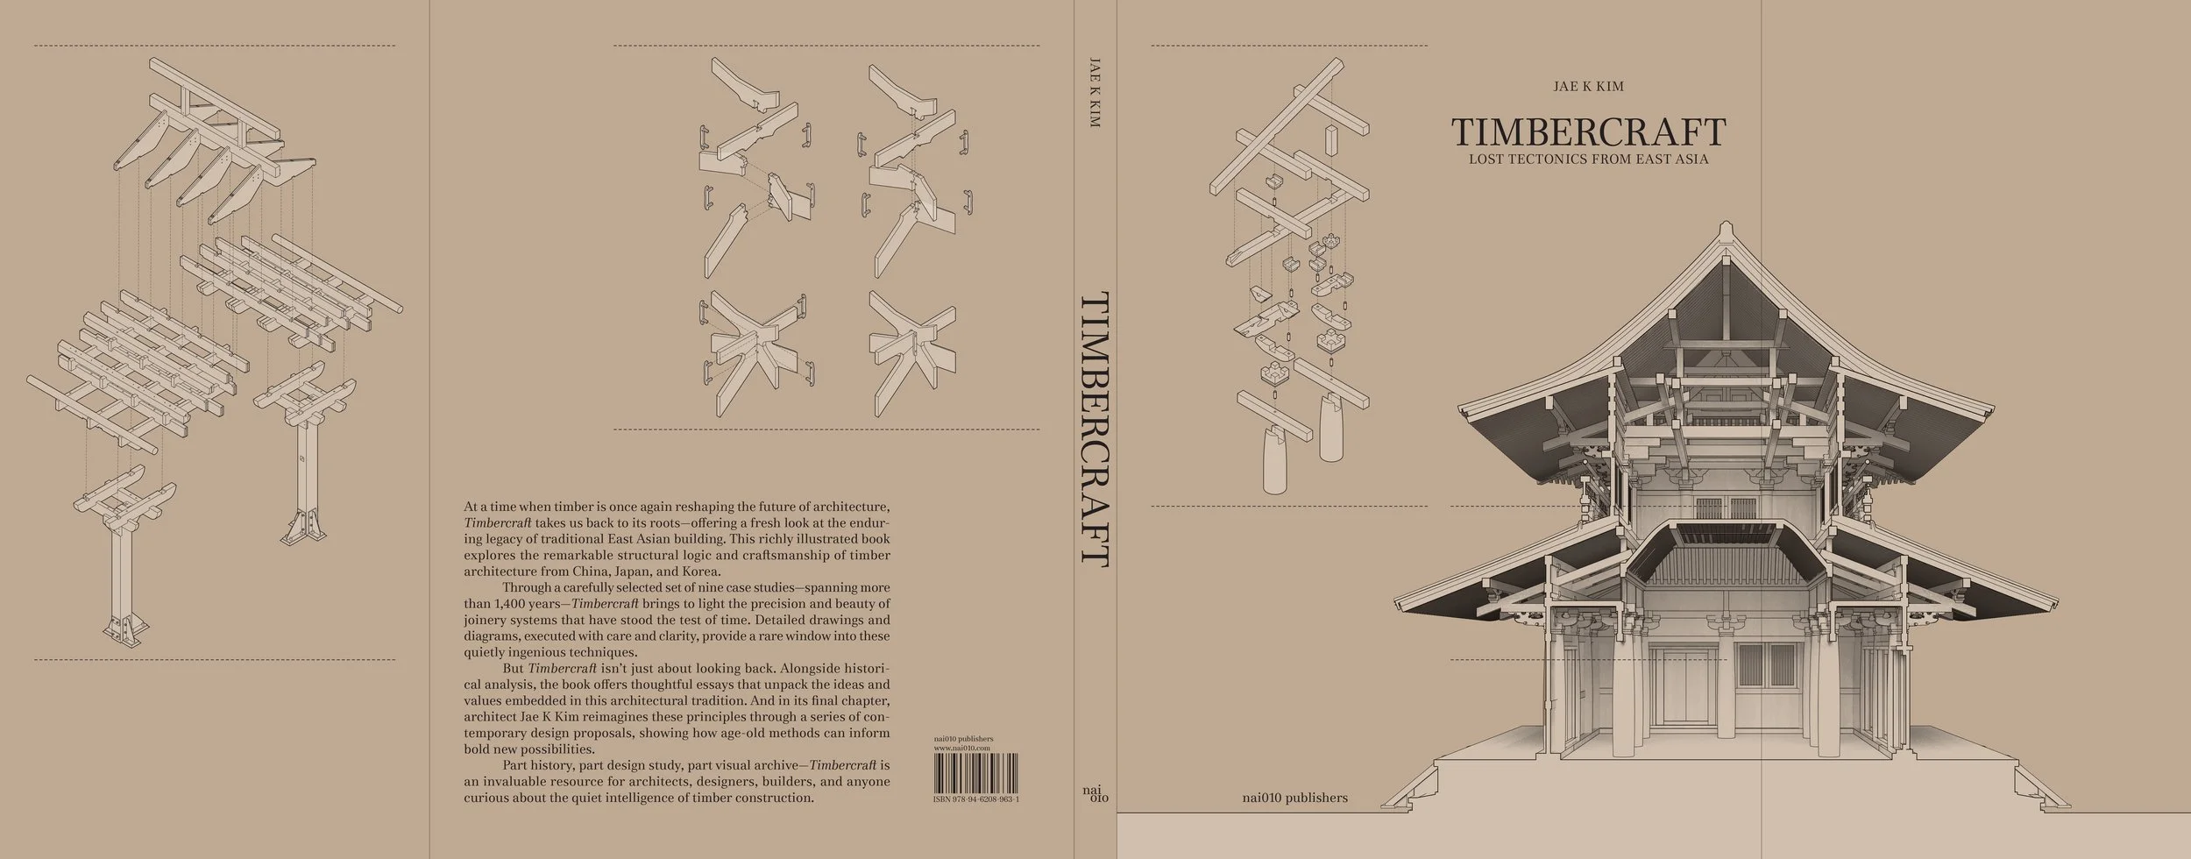
The cover of the book "Timbercraft," featuring architectural drawings of traditional East Asian timber structures. The right side shows an elaborate multi-tiered wooden building, and the left side displays exploded views of timber joinery components.

Final Cover

Development of Book Design

Diagram

Early Drawing - 2016. 02

Early Drawing - 2017. 11

Final Drawing - 2026.02

Layout

Early Layout - 2017. 03

Early Layout - 2019. 04

Final Layout - 2026.02